Sky-High Sanctuaries: Biophilic High-Rise Integration Redefines Urban Abodes
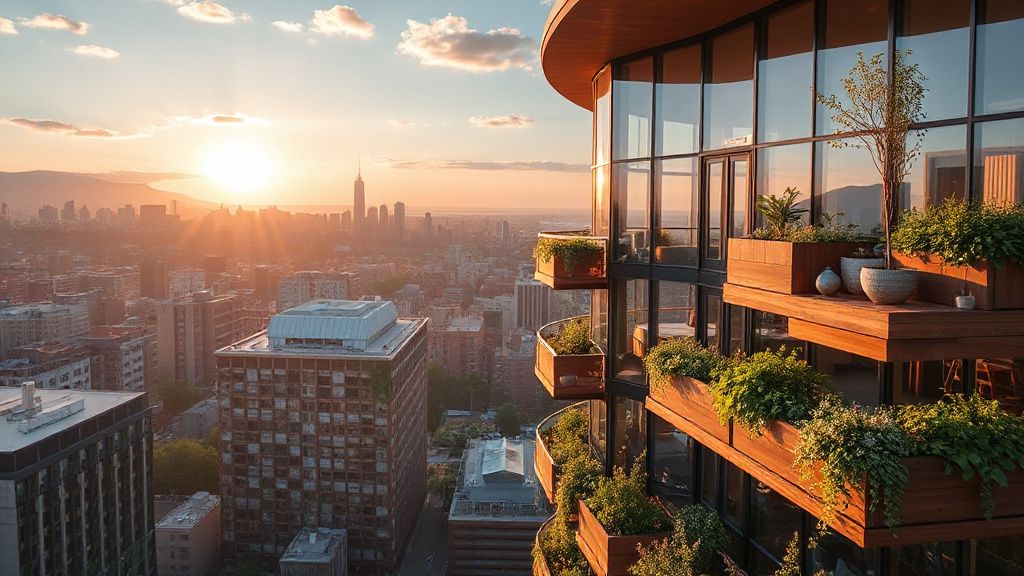
The Biophilic Imperative: Nature's Ascent
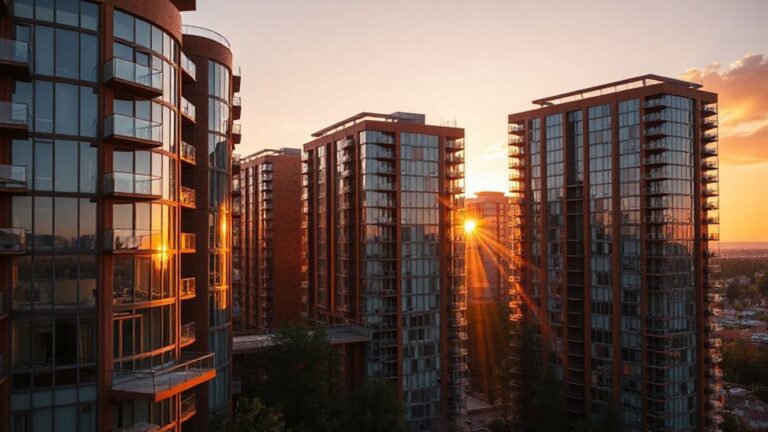
Biophilic High-Rise Integration: Seamlessly Blending Nature with Urban Living transcends mere aesthetics. It represents a profound shift in urban design philosophy. Developers now prioritize occupant well-being. This approach embeds natural elements directly into vertical structures. Consequently, residents experience a palpable connection to the outdoors, even hundreds of feet above the ground.
Architects meticulously design for natural light penetration. They strategically incorporate living walls and sky gardens. These features actively improve air quality and reduce urban heat island effects. Thus, the high-rise becomes a breathing organism within the concrete jungle.
Architectural Stratagems for Verdant Skylines
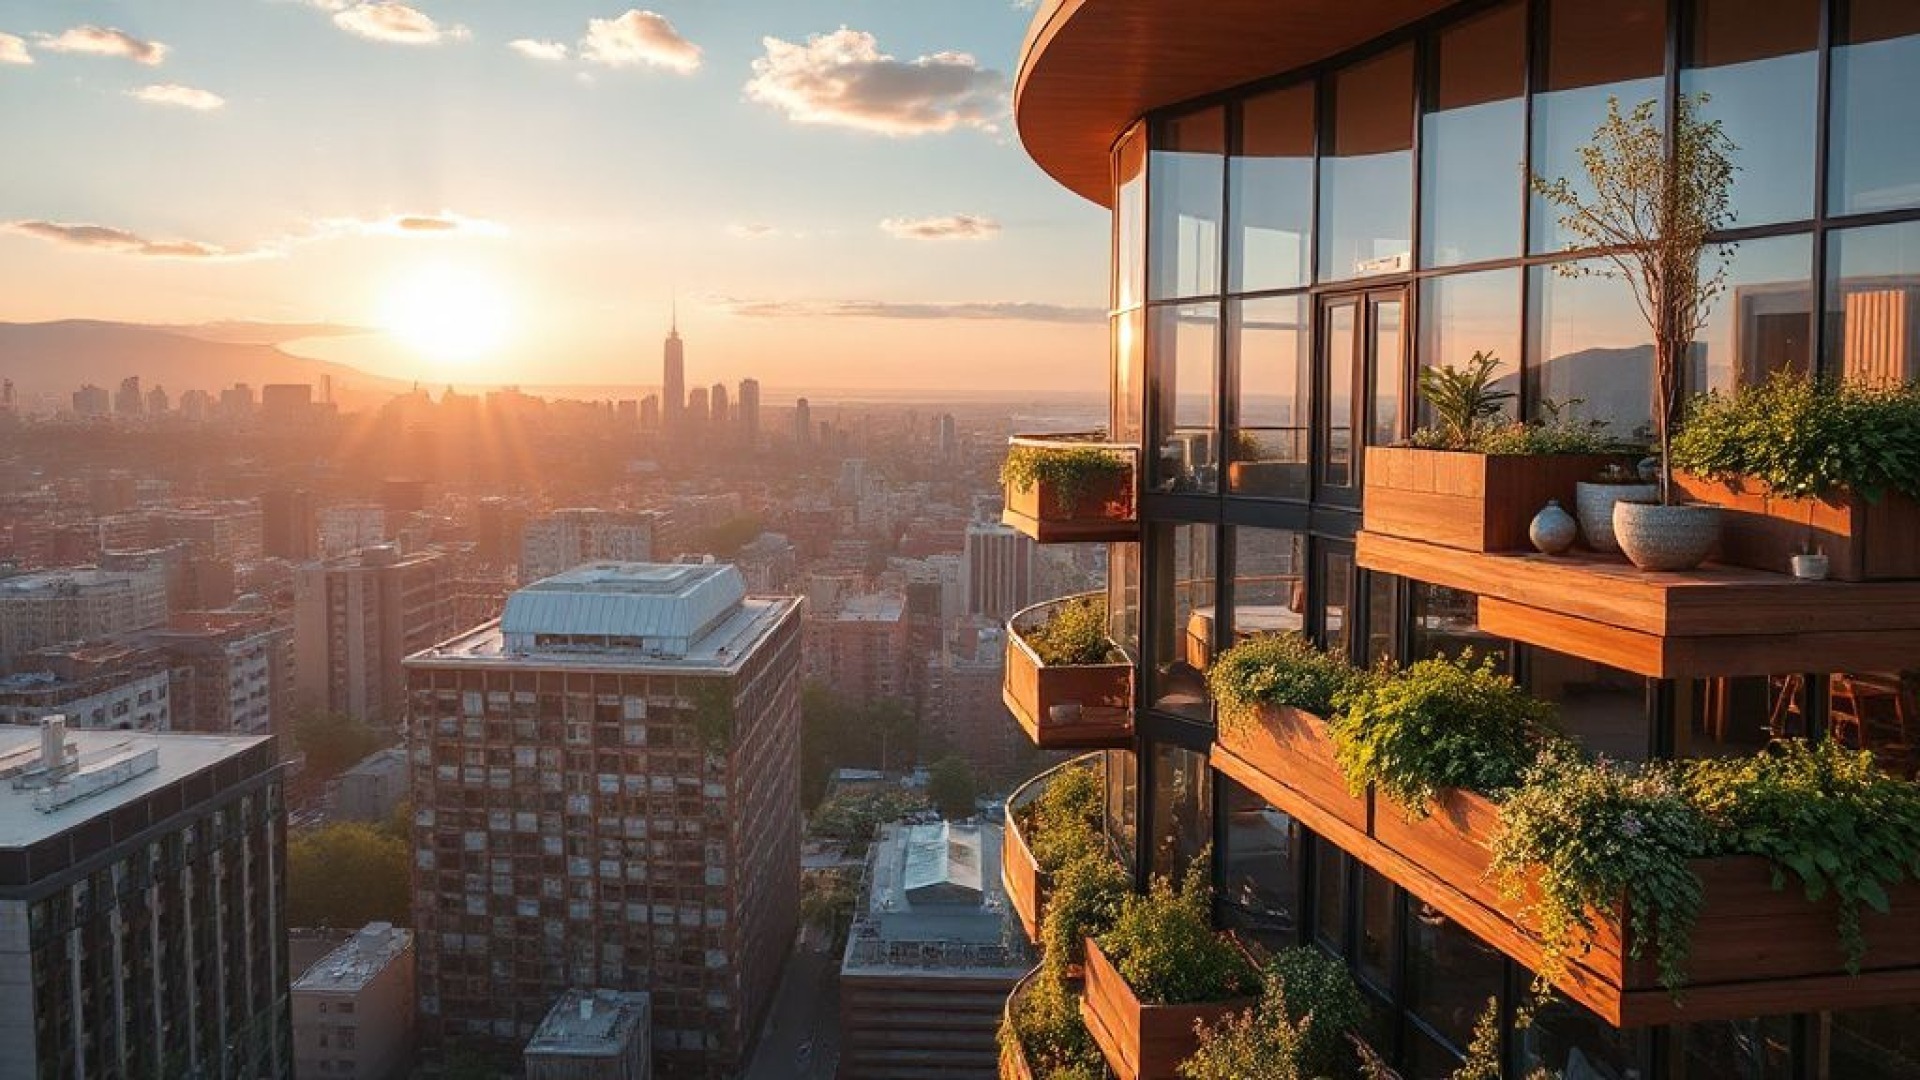
Crafting a truly biophilic high-rise demands innovative architectural solutions. Structural integrity must coexist with expansive green spaces. This requires advanced engineering and material science. Consider the integration of cantilevered balconies overflowing with flora. These spaces extend living areas into the open air. Beyond that, internal atriums and light wells draw daylight deep into the building’s core.
Natural ventilation strategies are also paramount. They reduce reliance on mechanical systems. Consequently, operational costs decrease. At the same time, resident comfort increases. Designing these elements requires a holistic vision. It bridges the gap between construction feasibility and ecological aspiration.
Material Palette: Earthly Tones in the Stratosphere
The choice of materials profoundly influences the biophilic experience. Sustainable timber, such as cross-laminated timber (CLT), offers warmth and a natural aesthetic. It also boasts impressive structural capabilities. Polished concrete floors provide a cool, grounding contrast. Natural stone accents add texture and a sense of permanence.
Reclaimed materials further enhance sustainability credentials. These choices are not merely decorative. They directly contribute to the building’s embodied energy and lifecycle impact. In practice, a deliberate selection of eco-conscious materials reinforces the biophilic narrative. It ensures the structure itself speaks of its connection to nature.
Spatial Dynamics: Living, Breathing Floor Plans
Biophilic high-rise living redefines interior spatial planning. Gone are the days of sterile, box-like apartments. Instead, layouts prioritize fluidity and connection. Floor-to-ceiling glazing maximizes natural light and panoramic views. Operable windows facilitate cross-ventilation. Balconies and terraces become extensions of the living room. They offer private outdoor sanctuaries.
Even common areas, like lobbies and corridors, incorporate natural elements. Think indoor water features and abundant plant life. This thoughtful design cultivates a sense of calm and belonging. It transforms the dwelling from a mere residence into a restorative environment.
Investment Horizons: The Premium of Green Living
From an investment perspective, biophilic high-rise integration offers significant advantages. Properties featuring extensive natural integration command premium pricing. They attract a discerning clientele valuing health and sustainability. Beyond that, lower operational costs due to efficient design translate to higher net operating income. Market demand for such developments consistently outpaces supply.
Consequently, these assets show strong capital appreciation potential. Developers strategically leverage biophilic features as a key selling proposition. This architectural evolution taps into a growing consciousness. It aligns luxury living with ecological responsibility, a powerful market driver.
Biophilic High-Rise Integration: Seamlessly Blending Nature with Urban Living
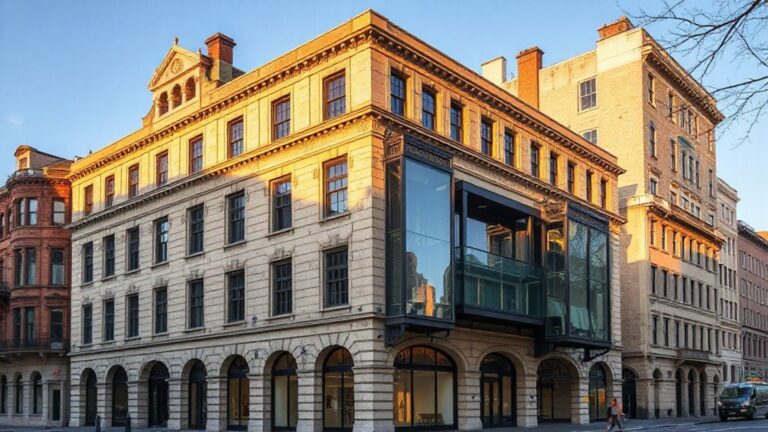
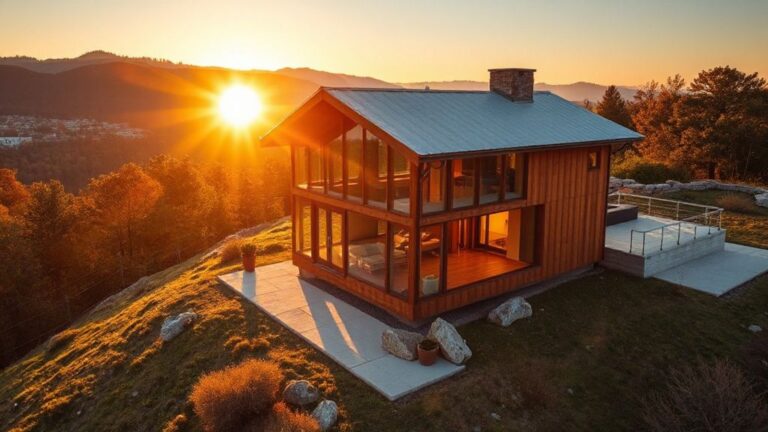
Spatial Assessment: This high-rise development exemplifies cutting-edge biophilic design, integrating extensive natural elements into a vertical urban environment for enhanced occupant well-being and premium market appeal.
- 🏛️ LEED Platinum Efficiency Target
- 🏛️ Class-A Spatial Density with Green Integration
- 🏛️ Sustainable Cross-Laminated Timber Utilization
- 🏛️ Integrated Sky Gardens and Living Walls
- 🏛️ Advanced Natural Ventilation Systems
⚠️ Appraisal & Zoning Precaution: Educational architectural assessment. Consult certified land surveyors and municipal planners before capital deployment.
👉 Experience the visual edition: Watch the Web Story ⚡. Access verified research updates directly on zeudytech.com. Cross-reference technical records via Architectural Digest Design Authority.